
Village 5
Accessible, clustered housing concepts designed around stability and community.
Our Future Vision — Proposed
The St. Croix concept explores how housing, training, family support, and resilient infrastructure might eventually work together. It is not a completed campus, active intake site, or construction announcement.
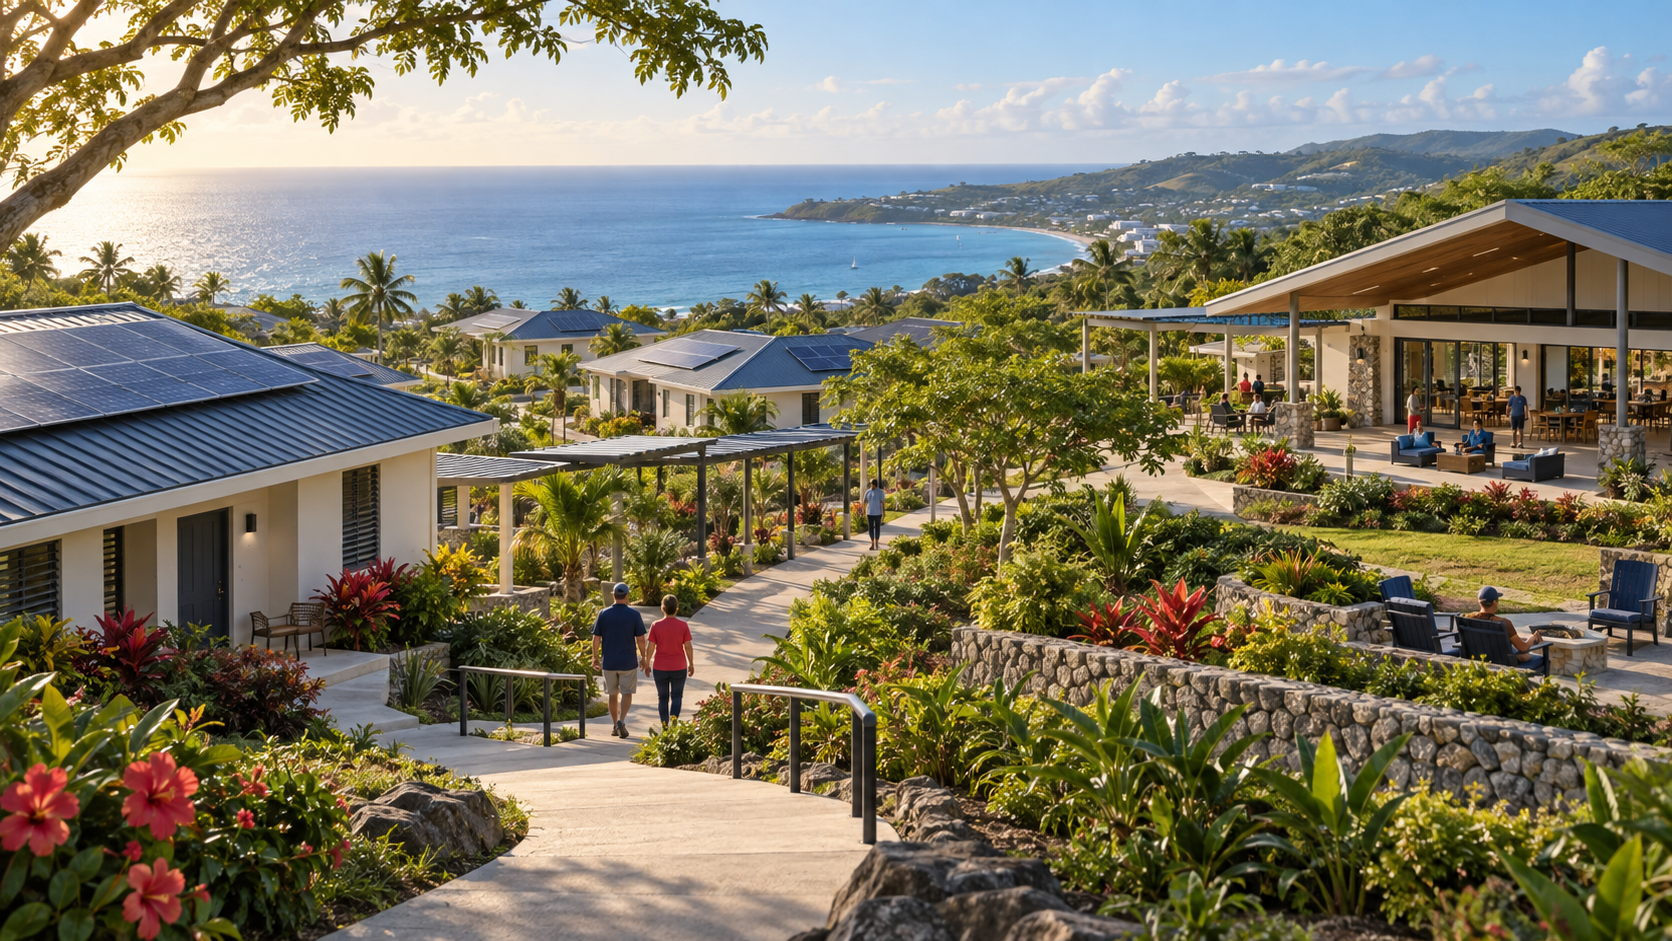
Accessible, clustered housing concepts designed around stability and community.
Shared space envisioned for coordination, learning, and partner-supported services.
Proposed training spaces for trades, technology, facilities, agriculture, culinary work, and hospitality.
Future energy, water, communications, and disaster-support concepts subject to engineering and diligence.
The retained planning concept considers approximately 40–50 acres. Site control, design, permitting, financing, construction scope, operating partners, and schedules remain subject to validation.
No unit total, completed facility, construction start, fundraising completion, or guaranteed program capacity is claimed on this page.
The existing campus route contains the longer project history and technical concept. Keeping it protects useful work while this page gives the vision its correct place in the public story: important, ambitious, and not the same as services available today.
Read the detailed campus conceptNear-term resources, small pilots, honest measurement, and dependable supporters must come before campus-scale claims.